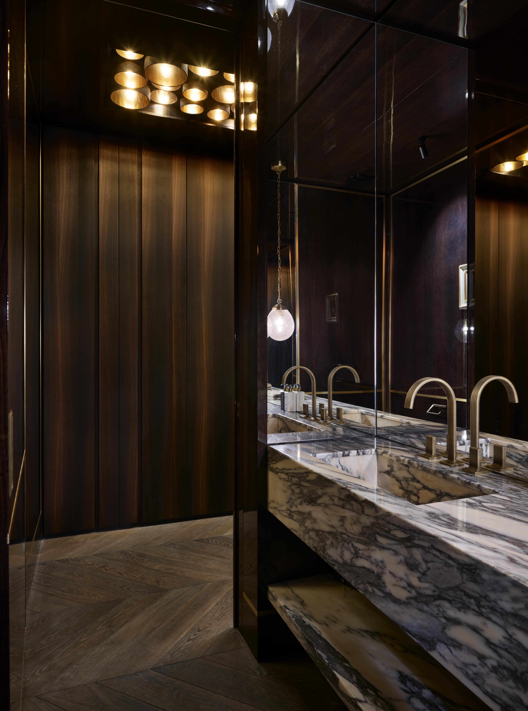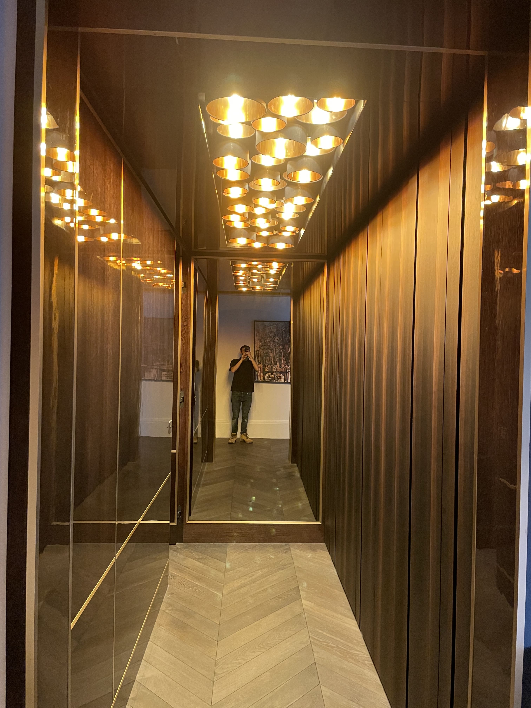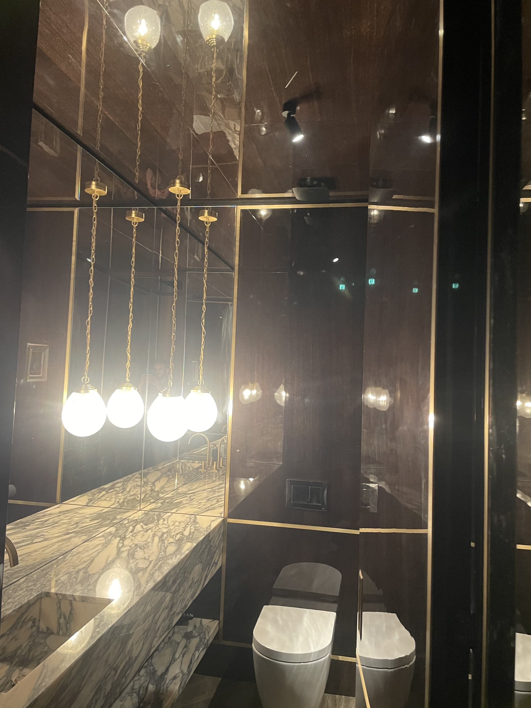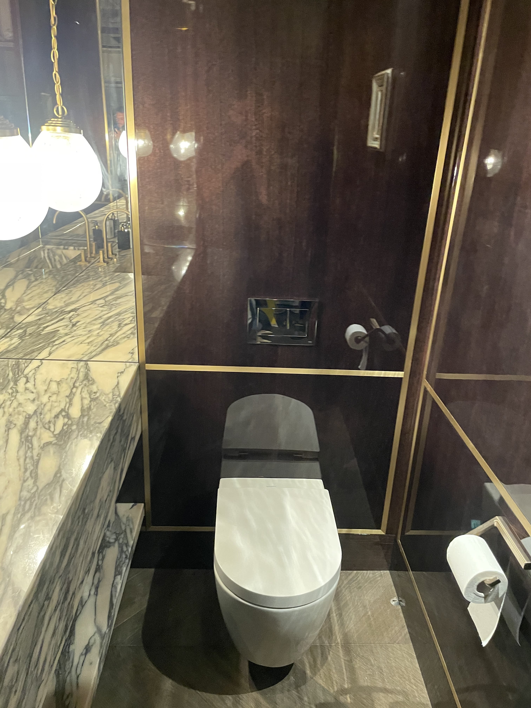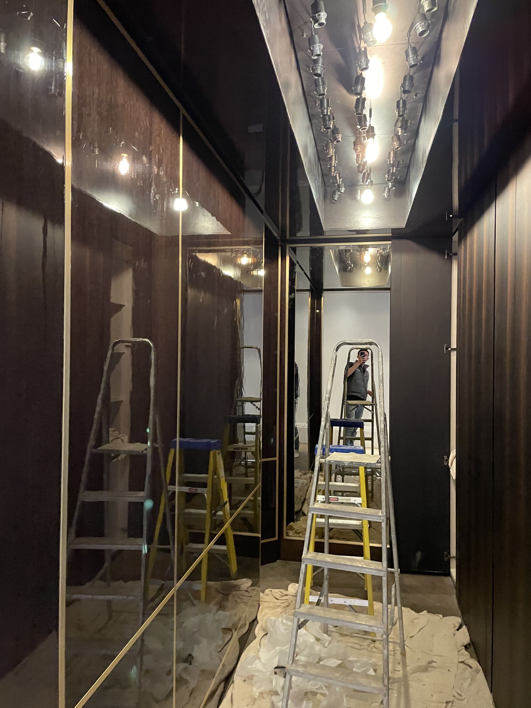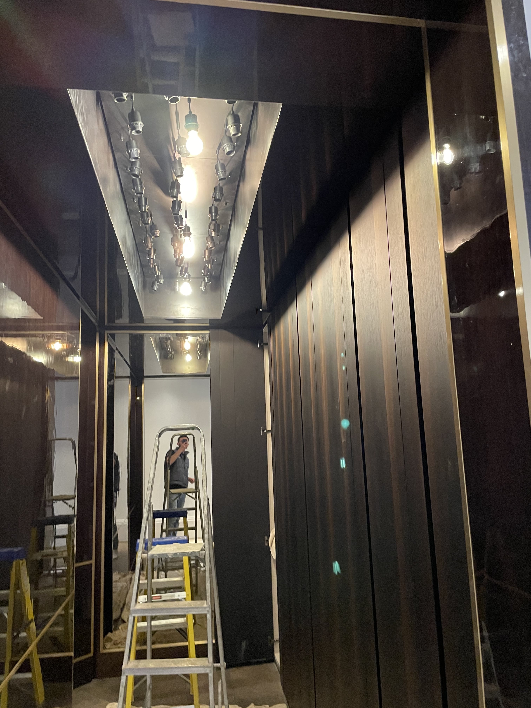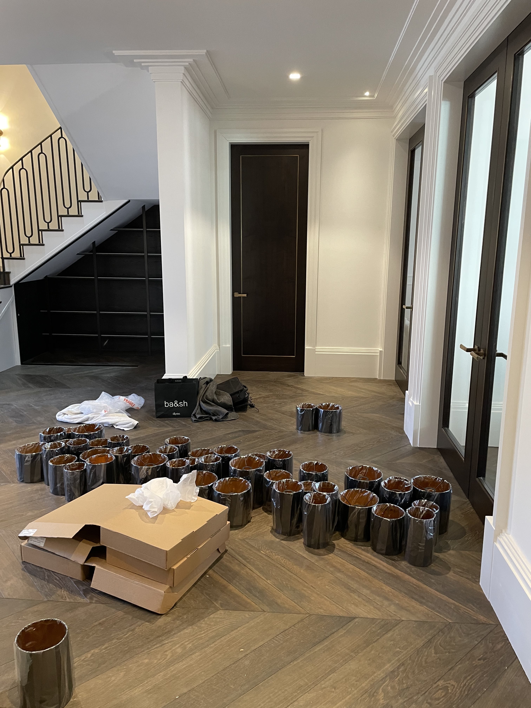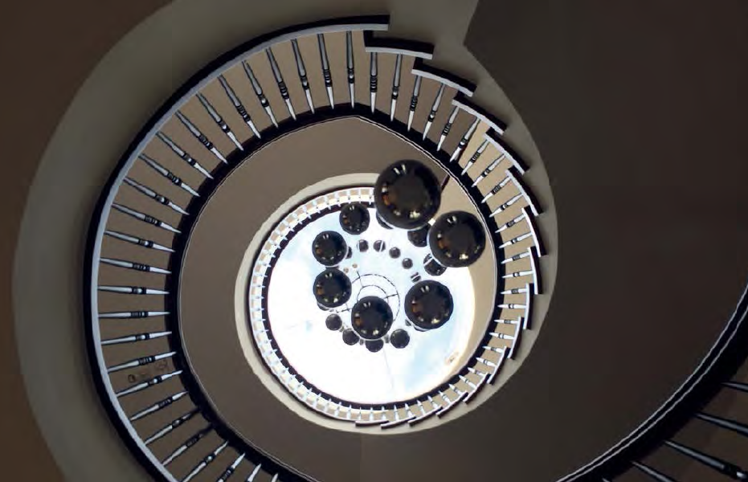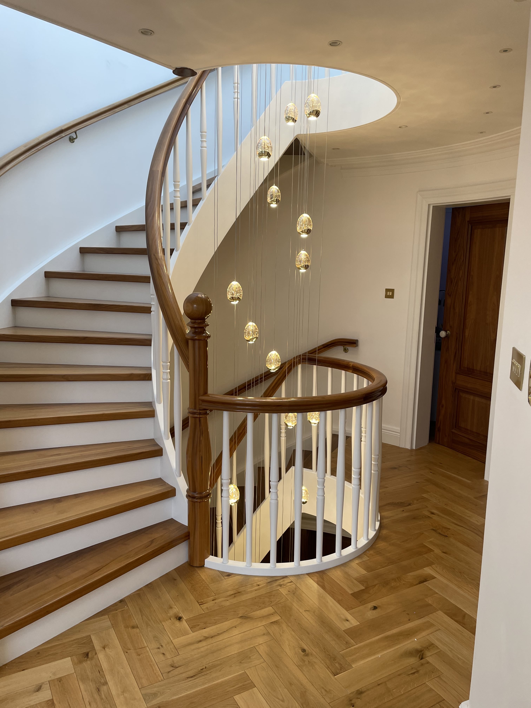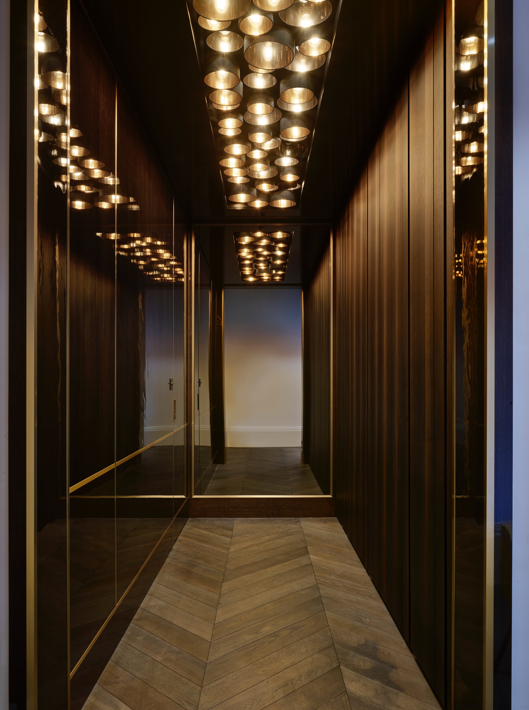
We worked closely with the interior designer on this project. There was a walkway to the downstairs cloakroom, behind the wooden panels to the right were the computers and control systems for the property and the cloakroom was at the end of the walkway to the left. The designers created a suspended ceiling for the walkway with a void where they required multiple black shades designed with various diameters and heights along with sumptuous gold inners. we used black braided cables to suspend the shades with timeless filament lamps